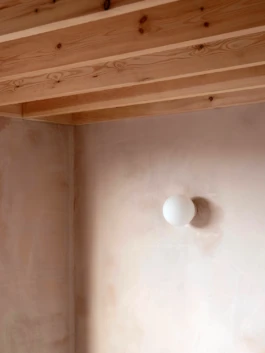
SYdney grove, Newcastle upon Tyne, 2023
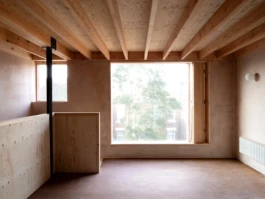
Working with an existing Victorian terrace house in the west-end of Newcastle upon Tyne, this projectinvolved the addition of a new bedroom and associated ensuite within a dormer loft extension.
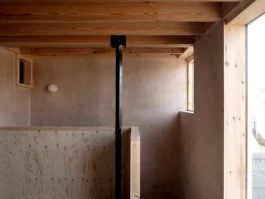
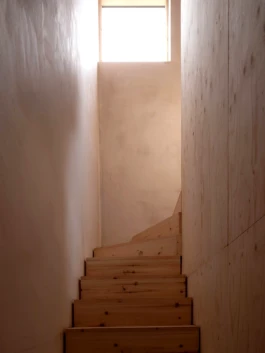
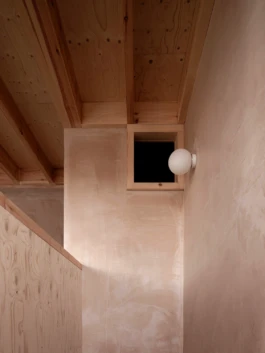
Utilising an exposed timber frame, the project was able to create an efficient warm roof structure with limited use of steelwork. Everyday materials are used in their most pure form; with raw plaster walls, exposed timber and softwood plywood panelling, all treated with natural, clear finishes. Large picture windows bring generous amounts of daylight, while ventilation is introduced from an openable panel that has been made from solid timber to match the window frames and surrounds.