DERWENT VALLEY HOUSE, COUNTY DURHAM, 2024
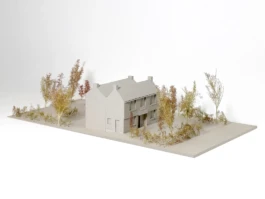
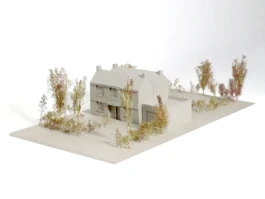
Located on a generous site with gardens to both the south and north, this Edwardian Villa was originally constructed by the Northern Allotment Association as part of a wider housing development for “working families in a parkland setting”. The aim of the project is to adapt and sustainably extend the existing house to create well-proportioned and comfortable spaces to accommodate a growing family.
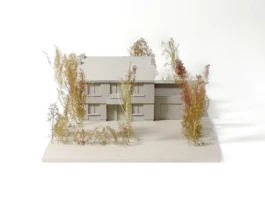
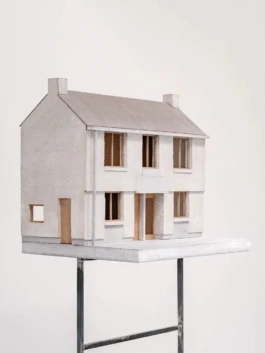
The existing dwelling was constructed with a singular pitched roof form addressing the gardens to the south and few windows to the north. The proposed design mirrors this arrangement adding an additional pitched roof volume to the north of the dwelling to create a home of almost twice the original size.
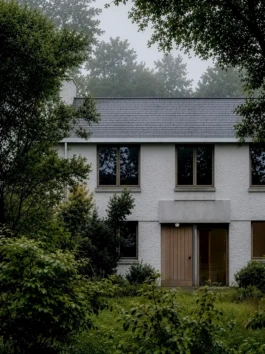
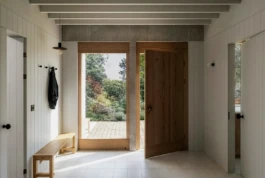
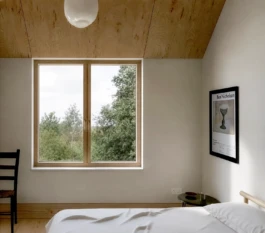
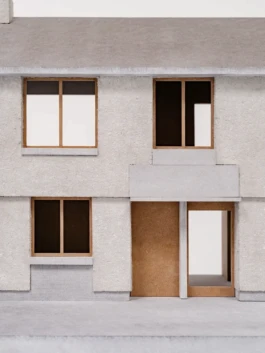
Externally the design refers to the character of the surrounding conservation area, with a symmetrical facade made using a textured, lime harling and bespoke masonry elements to articulate openings. Internally, moments of painted timber frame construction remain visible alongside walls that are lined with painted timber panelling.